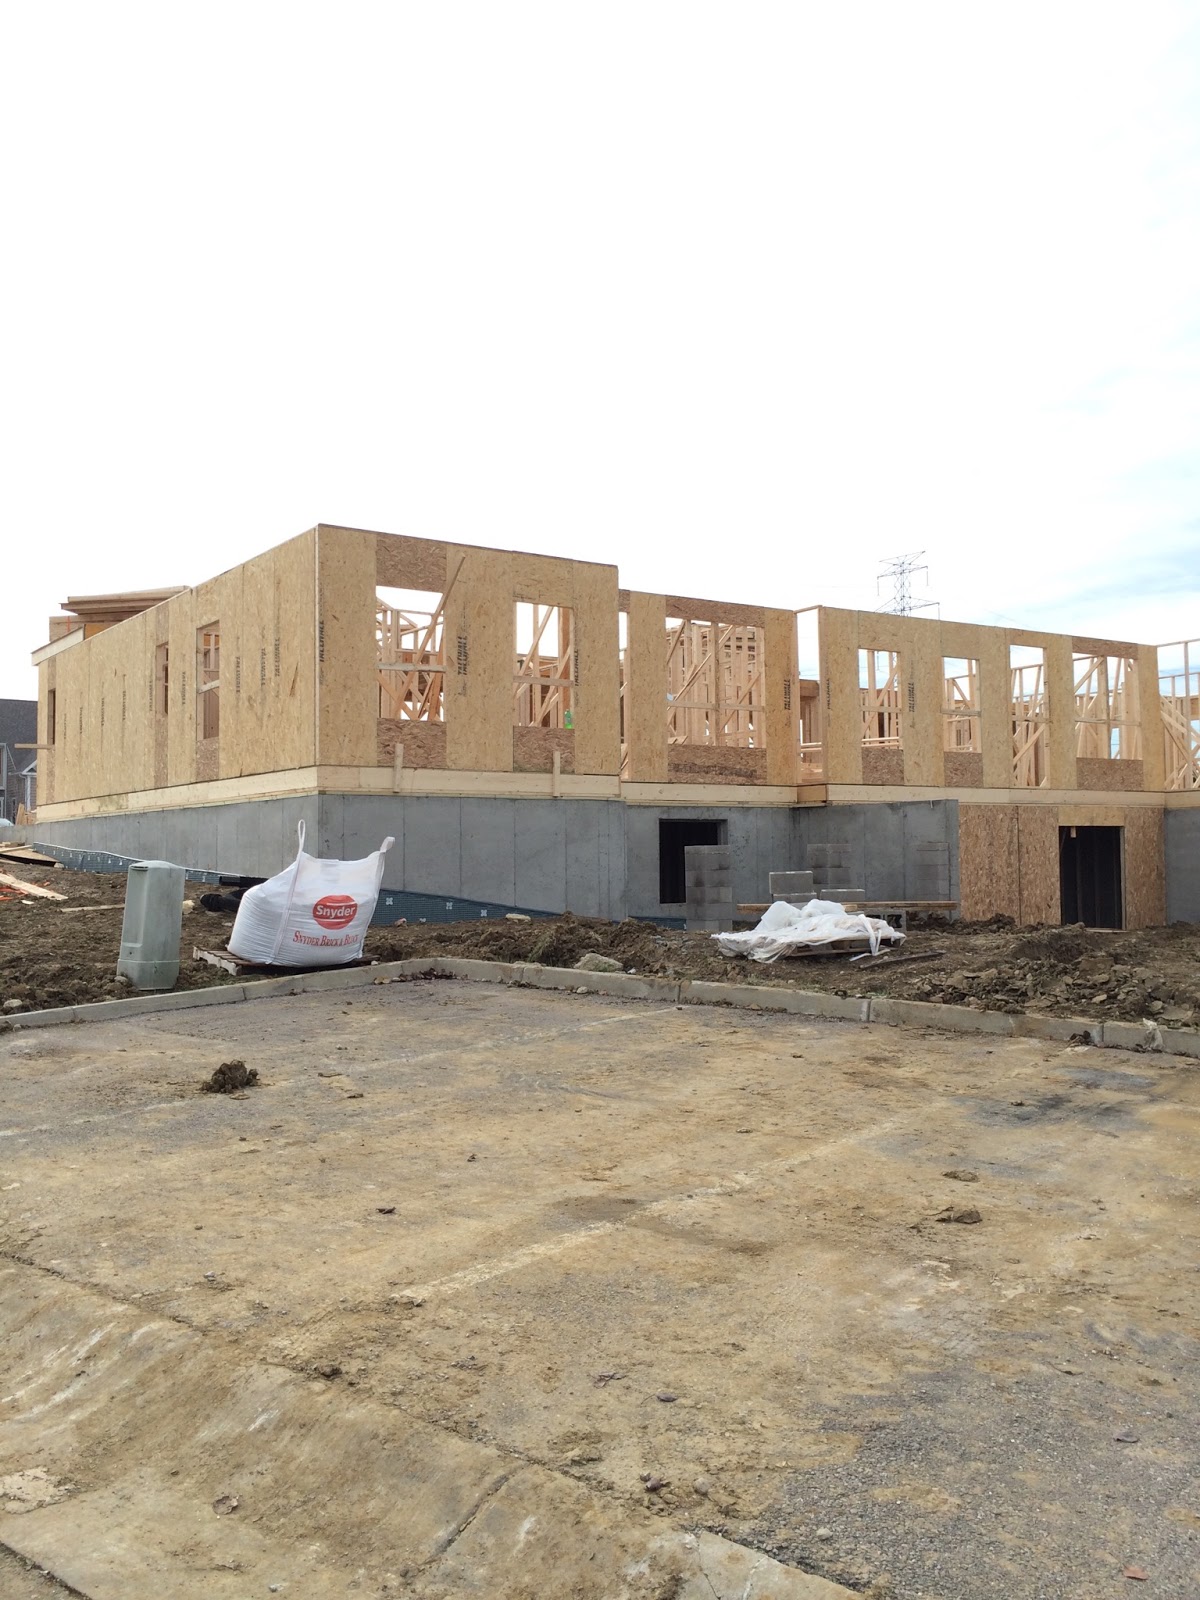
We had our pre-construction meeting yesterday. I came in with a list of questions (see below) and was happy that most of them were answered throughout the meeting without me even having to ask. Our project manager was very nice and knowledgeable. We were both very pleased as it seems many of the troubles people have with Ryan tends to all revolve around the PM.
The meeting went surprisingly quick. We were told to expect 1-1.5 hours and we took off work for 2 since most of our previous meetings had run over. We were out of there in a little over an hour. We looked over the plot map.
We confirmed the location of utilities on the inside and outside, electrical blueprints, our selections as far as wood here, tile there, etc. Pay close attention here as we had an issue with two rooms with tile being marked wrong. Discussed our timeline and what to expect and to give the PM a call if we want to come up and look at the progress. We walked the lot which had been staked and spray painted. We signed a change order adding an additional outlet in the tray ceiling in the master (special thanks for them letting us do that at this stage of the game) and clarifications for the flooring mistakes. And that was pretty much it!
Q & A
General
Q: Can additional wires be run to the thermostat location for humidifier control (installed later)?
A: PM thinks the wires they run will include additional wires that can be used for this.
Q: What type of light bulbs are provided?
A: Compact Florescent
Q: Is there a deadbolt on garage door?
A: No, you can add one later.
Kitchen
Q: Can you lightly attach the counter tops for easy removal since we will be replacing quickly after moving in?
A: They can help us out there, it should come off easily. PM also offered up the name of his granite guy.
Dining
Q: Can we ensure no light switches are in the middle of the wall where we will be putting a china cabinet?
A: Yes, they can ensure all switches are moved to the sides.
Q: What is the location of light box (for a chandelier) since we are eliminating the two included can lights?
A: Same location as model (seems to be the same location as one of the can lights).
Living Room
Q: Confirm lower placement of fireplace?
A: Confirmed.
Q: Can we put or do we need re-enforcement above fireplace for mounting at TV?
A: There should be plenty of studs to screw into, but they will add a couple extra blocks.
Master
Q: What is the molding location in tray ceiling? Can we place it at the bottom?
A: They will put the molding at the bottom, but it sounded like standard is to put it at the top.
Q: If yes to the above, can we add a switched outlet in the tray?
A: Yes. (*Had to get approval and sign a change order.)
Q: Can the closet door open out into the bathroom instead of into the closet?
A: The doors come pre-hinged, so we can probably flip it, it will open out toward the linen closet. Had it been the other direction, it likely would have been an issue opening into the shower door.
Q: Will there be a moisture issue with the only exhaust fan being in the water closet?
A: There is space under the door to allow the fan to pull enough moisture. We shouldn't have to open the window.
Q: Confirm request to add additional outlet under window in bathroom?
A: Yes, will need to be sideways and smaller molding put under the window.
Bathrooms
Q: Will there be any shelves, soap dishes or towel bars in showers and bathtubs?
A: There will be a soap dish in the master shower. Nothing in bathroom 2 with the tile surround.
Q: Can the included chrome towel bars and paper holders not be installed (we're replacing later)?
A: Yes. Common request. They will leave them in the boxes in the basement.
2nd Floor
Q: Does the light at the bottom of the stairs have to be on the sloped part of the ceiling?
A: Yes, not enough room on the flat side.
Q: Are attics shared between units?
A: No. The firewall goes all the way to the roof.
Basement
Q: Can the exercise room doors be flipped to open out into the recreation room?
A: No. Inspector won't allow doors to block light switches.
Q: Can the light switch for the exercise room be moved into the room?
A: No. Same reason as above.
Q: Where can we put the additional outlet for a deep freezer in storage area?
A: Best location is on the front wall. Will be dedicated since it's being used for a freezer.
Q: How will the can lights be placed in the recreation and exercise room since we are moving the wall back 6.5 feet?
A: 2 of the 6 cans will move to the recreation room. The remaining 4 will be centered within the smaller exercise room.
Q: What will be the location of the sump pump?
A: We don't need one!
Q: What will be the location of the water shutoff and cleanout?
A: The water shutoff will be in the storage area (Yay! Otherwise an access panel is needed in the exercise room.) The cleanout will be in the exercise room but will be a chrome plate on the floor.
Porch
Q: Will there be stairs from the covered porch since it is elevated?
A: Yes, will likely come down towards the higher grade on the back wall.
Q: Will there be a railing around covered porch? What will it look like?
A: Yes, due to the elevation, one is required. It will be white (and sounds like it may be some sort of plastic or metal as it probably won't require maintenance like the deck will).
Other Fun Facts:
- The paint color in the model is not Sherwin Williams "Evening Shadow" which is the color we picked from Ryan's options. It's wicked close, but the evening shadow is a touch darker and not quite as blue.
- We don't need a sump pump! Apparently, since our neighbors both have walk-outs and the land is graded a certain way anyway, we can let gravity do the work. Yay for more storage space and not having to worry if the power goes out!
- Our egress window will probably be completely above grade. Yay natural light!
- The driveway, sidewalks, grass and landscaping won't be done until the weather warms up. We knew this already since Ryan prefers to wait to ensure the life and look of the concrete. They will put in a compacted gravel temporary driveway until the real one is poured. The fun fact here is that it could be anywhere between March and June before they get around to it. Yeaks! Apparently, it has a lot to do with our location as there aren't requirements for it to be completed by a certain time so we tend to get bumped to the bottom of the list. Oh well. As long as I can get in garage, I'm more concerned with the inside anyway.
- While we didn't have the option to add a wet bar, we were able to add a rough-in. We were also allowed to pick the location of the rough-in. We chose the wall opposite the exposed railing at the bottom of the stairs. We also requested it be hidden in the wall behind an access panel as we won't be installing right away.
- We opted not have them install cabinet hardware as the only option was little brushed nickel knobs and not only did I want long handles, I didn't trust them to put them on straight. Anywho...it's hilarious how much they warned us about not having hardware put on the cabinets because they're flat front or whatever, you basically can't open them without hardware.
Pics of Lot
 |
| Standing in the front corner (garage) looking back |
 |
| Standing in the front corner (garage) looking left toward the other units and front door |
 |
| Looking right (what we will see out our side windows) and example of similar elevation |
 |
| Standing in the far left corner (master bedroom) looking out onto the lot (note this will actually be about 7ft above the current grade |
 |
| Outline of far left corner (master bedroom) |
 |
| Standing where the front porch will be looking towards the front of the lot. Our garage outlined on the left, neighbors garage outlined on the right |
 |
| Standing in the garage facing the front |
 |
| Standing "in the basement" where the garage will be up on the higher grade. |